Architecture & Landscape · 2021
Didi Dighomi — Concept Project
A private-house concept combining timber terraces, lightweight structures and dense greenery into one coherent space.
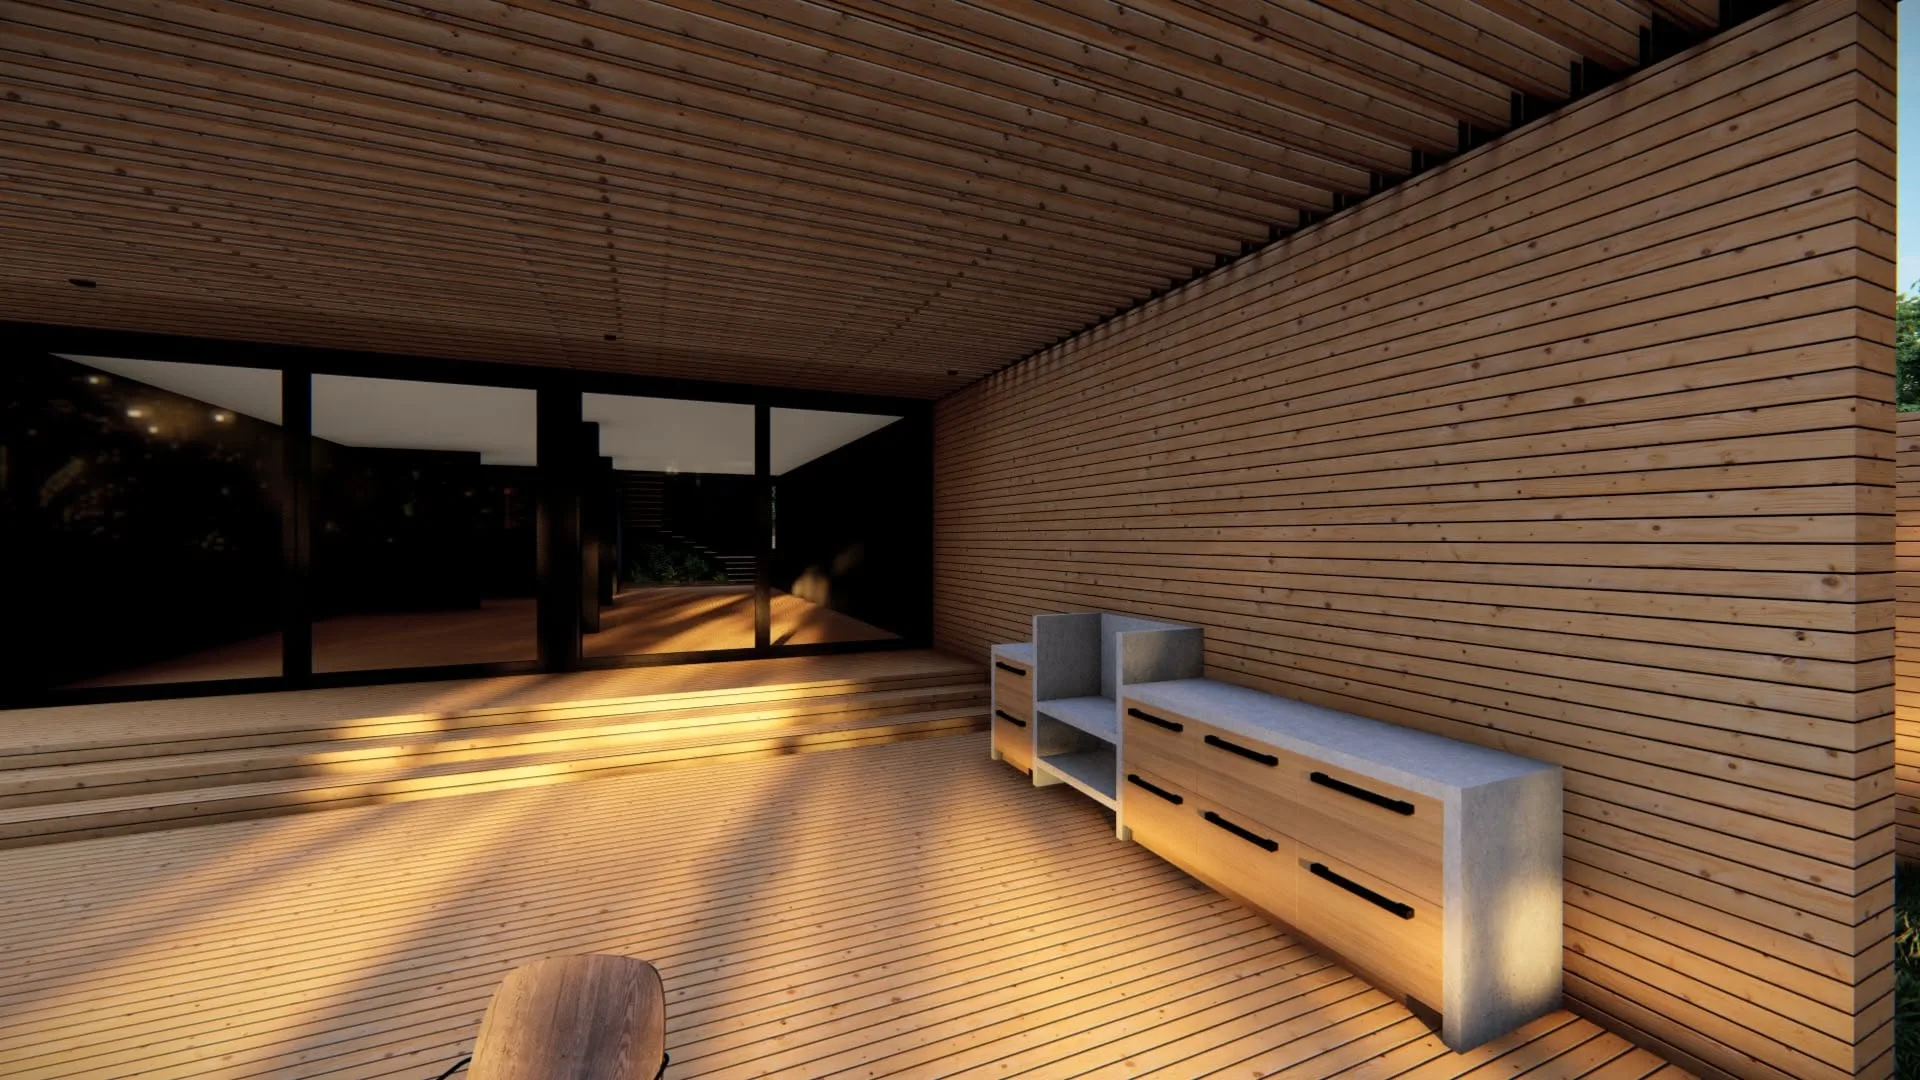
The concept creates a soft boundary between architecture and nature. Layered terraces, warm timber surfaces and perforated privacy screens form a calm semi-open environment. Area and timeline are estimates because the original Facebook post did not specify them.
What we delivered
Concept design
Spatial planning
Landscape concept
3D visualization
Timeline
01
Research
Site and use-scenario analysis
02
Concept
A unified composition of terraces, screens and planting
03
Visualization
Material and lighting development
Materials and solutions
Timber
Warm finish for terraces and cladding
Black steel
Lightweight frame and detailing
Planting
Privacy and a natural microclimate
Didi Dighomi
Gallery
Next project
სახლი სოფელ დიღომში
Have a similar project?
At the survey we will give you a realistic programme and budget — free of charge.