Didi Dighomi Fireplace House
A contemporary two-storey home with five bedrooms, a fireplace lounge, terrace and two-car garage.
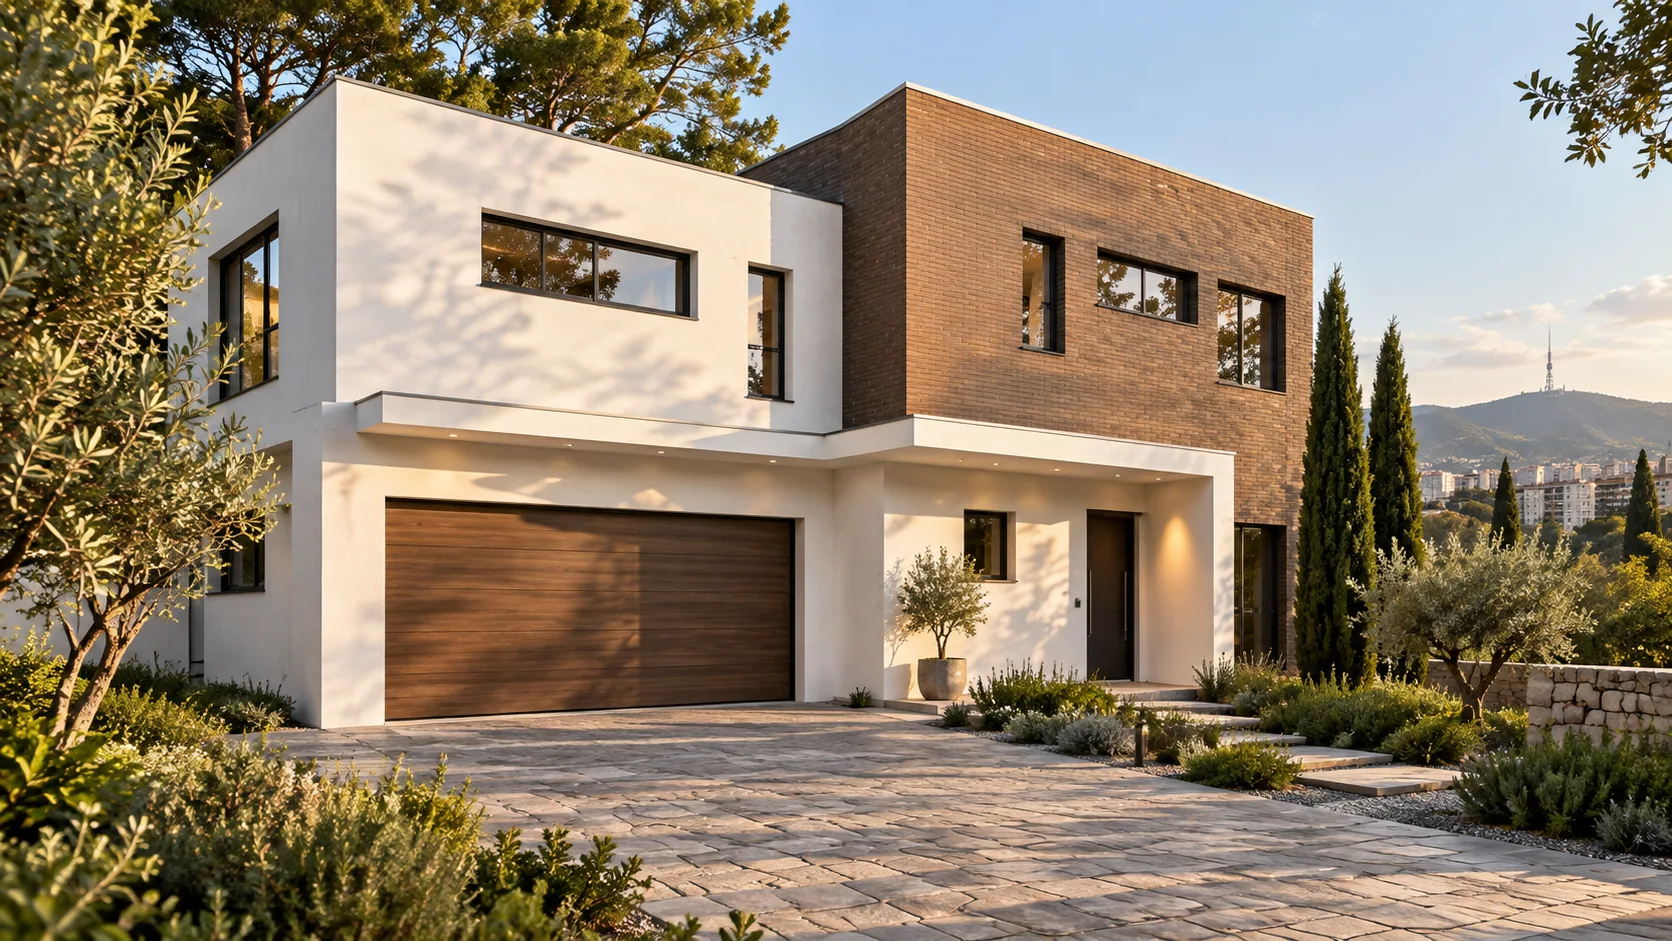
Designed for Didi Dighomi, this 218 sqm home combines five bedrooms, a fireplace lounge and an integrated two-car garage. The ground floor contains the living room, kitchen-dining space, guest bedroom, bathroom and plant room; upstairs are four bedrooms, including a primary suite with its own wardrobe and bathroom. A garden-facing terrace links the daytime zone to the landscape. White mineral render, a warm brown feature volume, dark glazing and a flat roof create a clear contemporary expression. Monolithic floors and an energy-efficient envelope are adapted to Georgian seismic and climatic requirements.
Analysis of terrain, views, solar exposure and access
Organisation of fireplace living zone, five bedrooms and two-car garage
Massing, terraces, facade materials and photorealistic views
Architectural and structural drawings, details and specifications
Heating, cooling, ventilation, electrical and water systems
Didi Dighomi residential area, Tbilisi
Have a similar project?
At the survey we will give you a realistic programme and budget — free of charge.