Residential House — Design and Construction
A residential house from architectural concept to realisation, documenting planning, structure and the development of the facade.
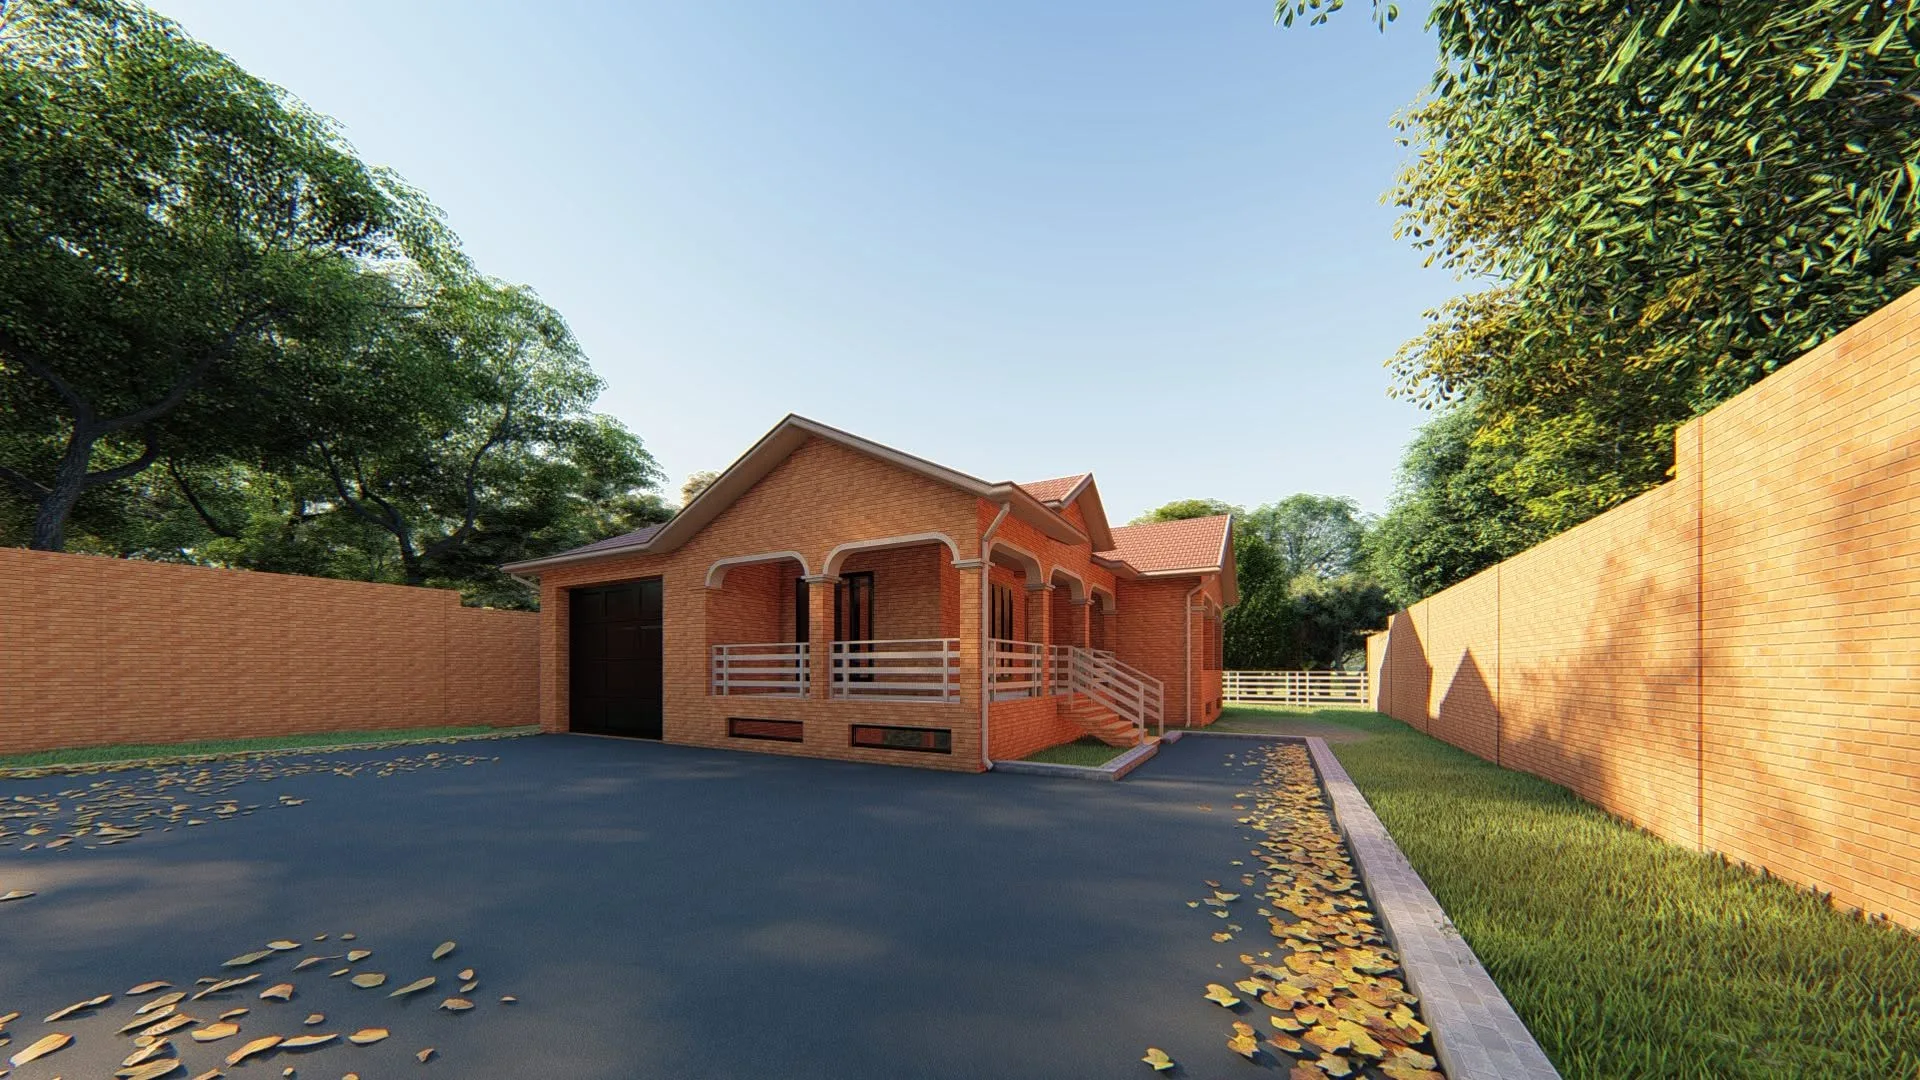
The project combines the architectural design of a residential house with sequential photographic documentation of its construction. The gallery shows the concept becoming a built volume through structural works, masonry, opening formation and progressive facade development. The layout separates social and private zones while making effective use of daylight and the relationship with the garden. The Facebook post does not specify the exact address, area or completion period; 240 m² and 10–14 months are indicative values.
Defining site conditions, programme and the principal building volume.
Preparing plans, elevations, sections and key details.
Coordinating foundations, frame and load-bearing elements.
Forming walls, openings, roofing and engineering routes.
Installing insulation, finishes and final architectural details.
Tbilisi
Have a similar project?
At the survey we will give you a realistic programme and budget — free of charge.