Tsavkisi Winter Garden Residence
A two-storey family residence with a winter garden, independent guest wing and a two-car garage.
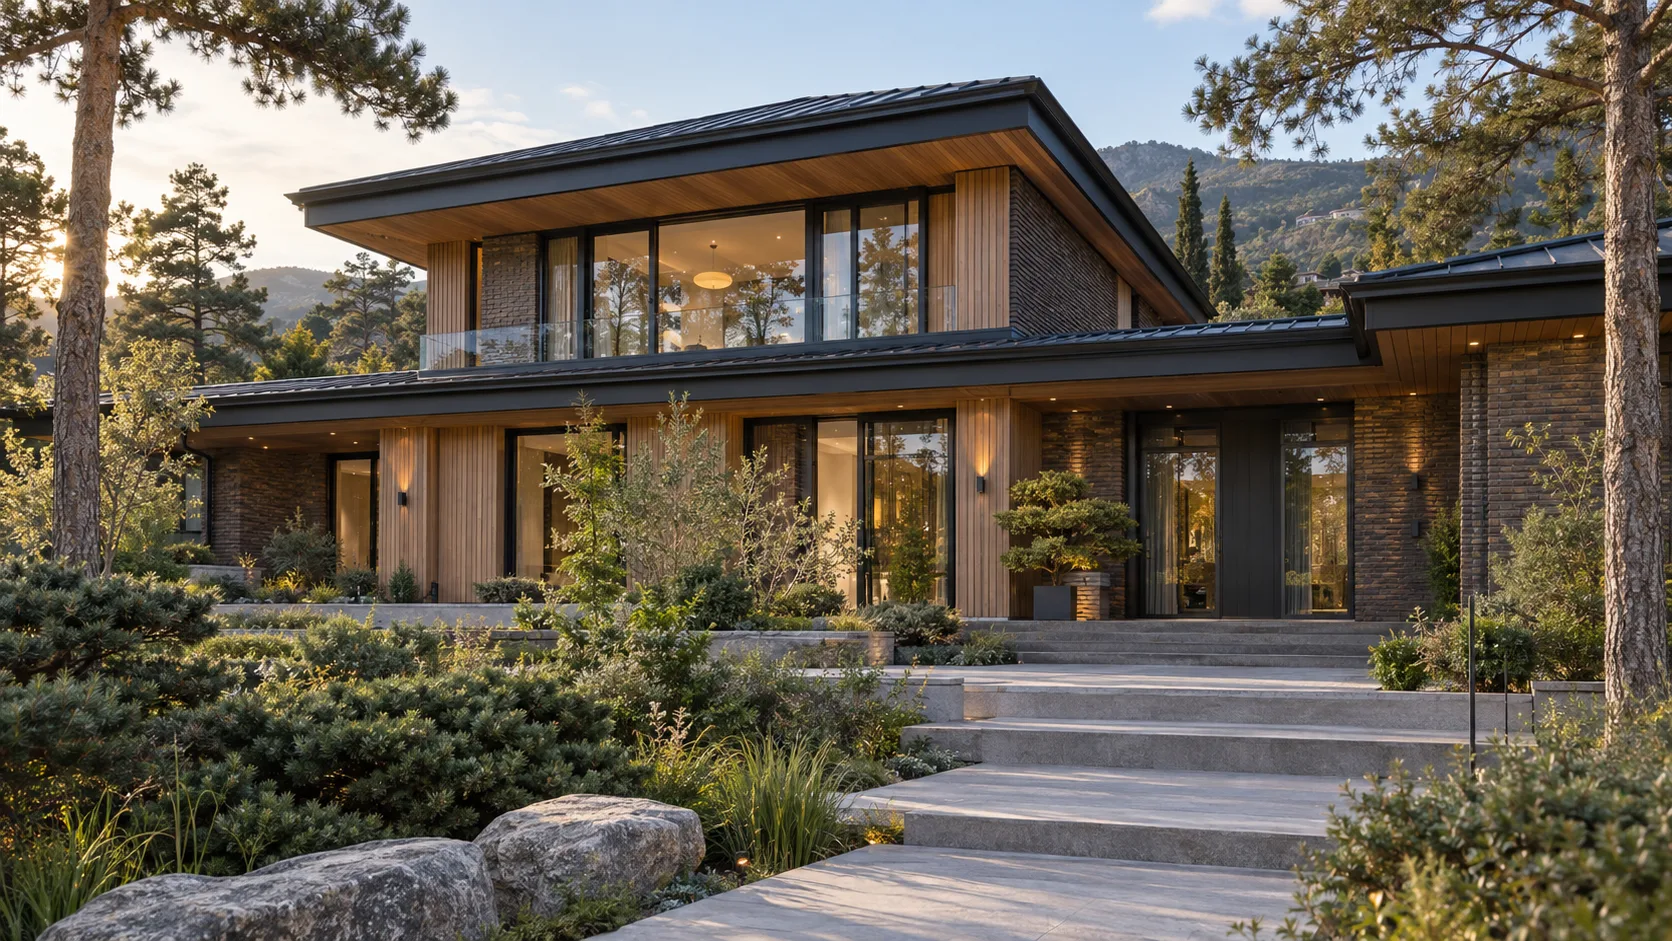
Designed for the green residential setting of Tsavkisi, the residence is composed of three interconnected volumes. The main two-storey block contains the living and dining spaces together with four bedrooms; a transparent winter garden connects interior life with the landscape, while the guest wing creates an independent living and wellness zone. Deep eaves, terraces and panoramic glazing maintain a continuous visual relationship with the garden. Facing brick, thermowood and a dark standing-seam roof give the contemporary architecture a warm, natural character. The design responds to the foothill climate of Tbilisi with energy-efficient glazing and a structural strategy adaptable to local seismic requirements.
Analysis of terrain, views, solar exposure and access
Integrating the main house, winter garden and guest wing into one system
Plans, facades, materials and photorealistic views
Architectural and structural drawings, details and specifications
Heating, cooling, ventilation, electrical and water systems
Tsavkisi residential area, Tbilisi
Have a similar project?
At the survey we will give you a realistic programme and budget — free of charge.