Interior Design · 2021
36 m² Apartment for a Young Couple
A compact apartment where an open plan, concealed storage and a crisp monochrome palette make every square metre functional.
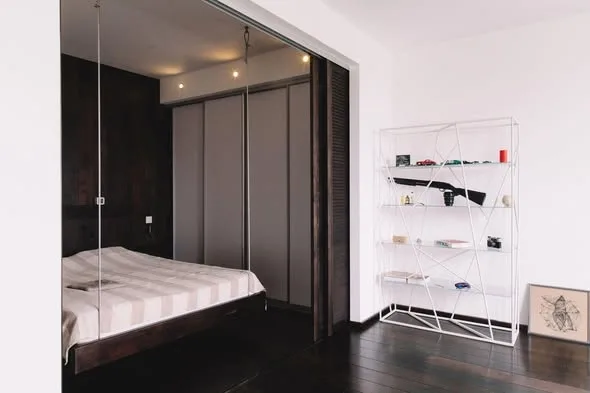
The 36 m² home is planned around the daily life of a young couple. A light glass partition separates the bedroom, integrated storage keeps the space uncluttered, and the open living-kitchen zone improves circulation. The timeline is an estimate because it was not specified in the original Facebook post.
What we delivered
Interior concept
Functional planning
Furniture design
Material selection
Timeline
01
Planning
Functional zoning of 36 m²
02
Design
Colours, materials and built-in furniture
03
Details
Technical drawings and specifications
Materials and solutions
Dark timber
For furniture and accents
Glass
Lightweight zoning that preserves daylight
White surfaces
Visual expansion of the space
Tbilisi
Gallery
Next project
Didi Dighomi — Concept Project
Have a similar project?
At the survey we will give you a realistic programme and budget — free of charge.