Okrokana Spa Residence
A contemporary two-storey residence with four bedrooms, a home office, gym and spa zones, and a two-car garage.
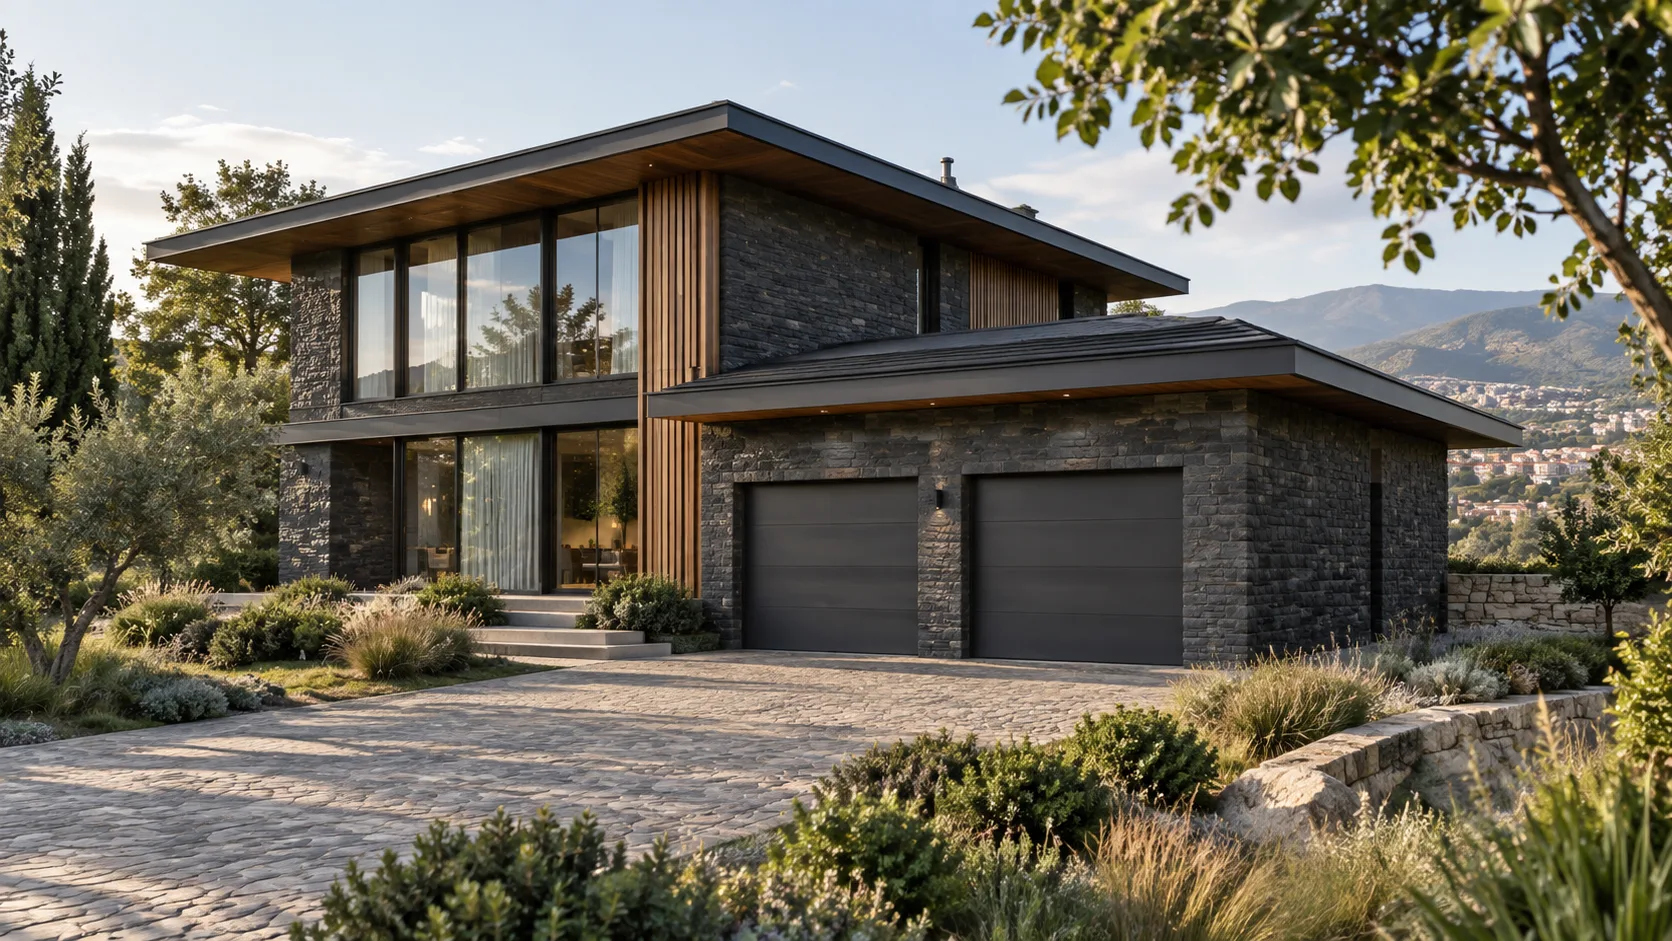
Set on an Okrokana hillside, this 343 sqm residence combines family life, work and wellness in one compact architectural system. The ground floor contains a 29 sqm living room, kitchen-dining area, home office, gym, steam room and a 60 sqm two-car garage, with a plunge pool on the garden terrace. Upstairs are four bedrooms, wardrobes, bathrooms and a laundry. Dark natural-stone volumes are softened by vertical thermowood and generous glazing; deep roof overhangs and terraces control sunlight while framing mountain views. The structure and engineering systems are adapted to Tbilisi's climatic and seismic conditions.
Analysis of terrain, views, solar exposure and access
Organisation of living areas, four bedrooms, office, spa spaces and garage
Massing, terraces, facade materials and photorealistic views
Architectural and structural drawings, details and specifications
Heating, cooling, ventilation, electrical and water systems
Okrokana residential area, Tbilisi
Have a similar project?
At the survey we will give you a realistic programme and budget — free of charge.