Kiketi Terrace Residence
A contemporary two-storey residence with four bedrooms, a home office, veranda and a generous upper terrace.
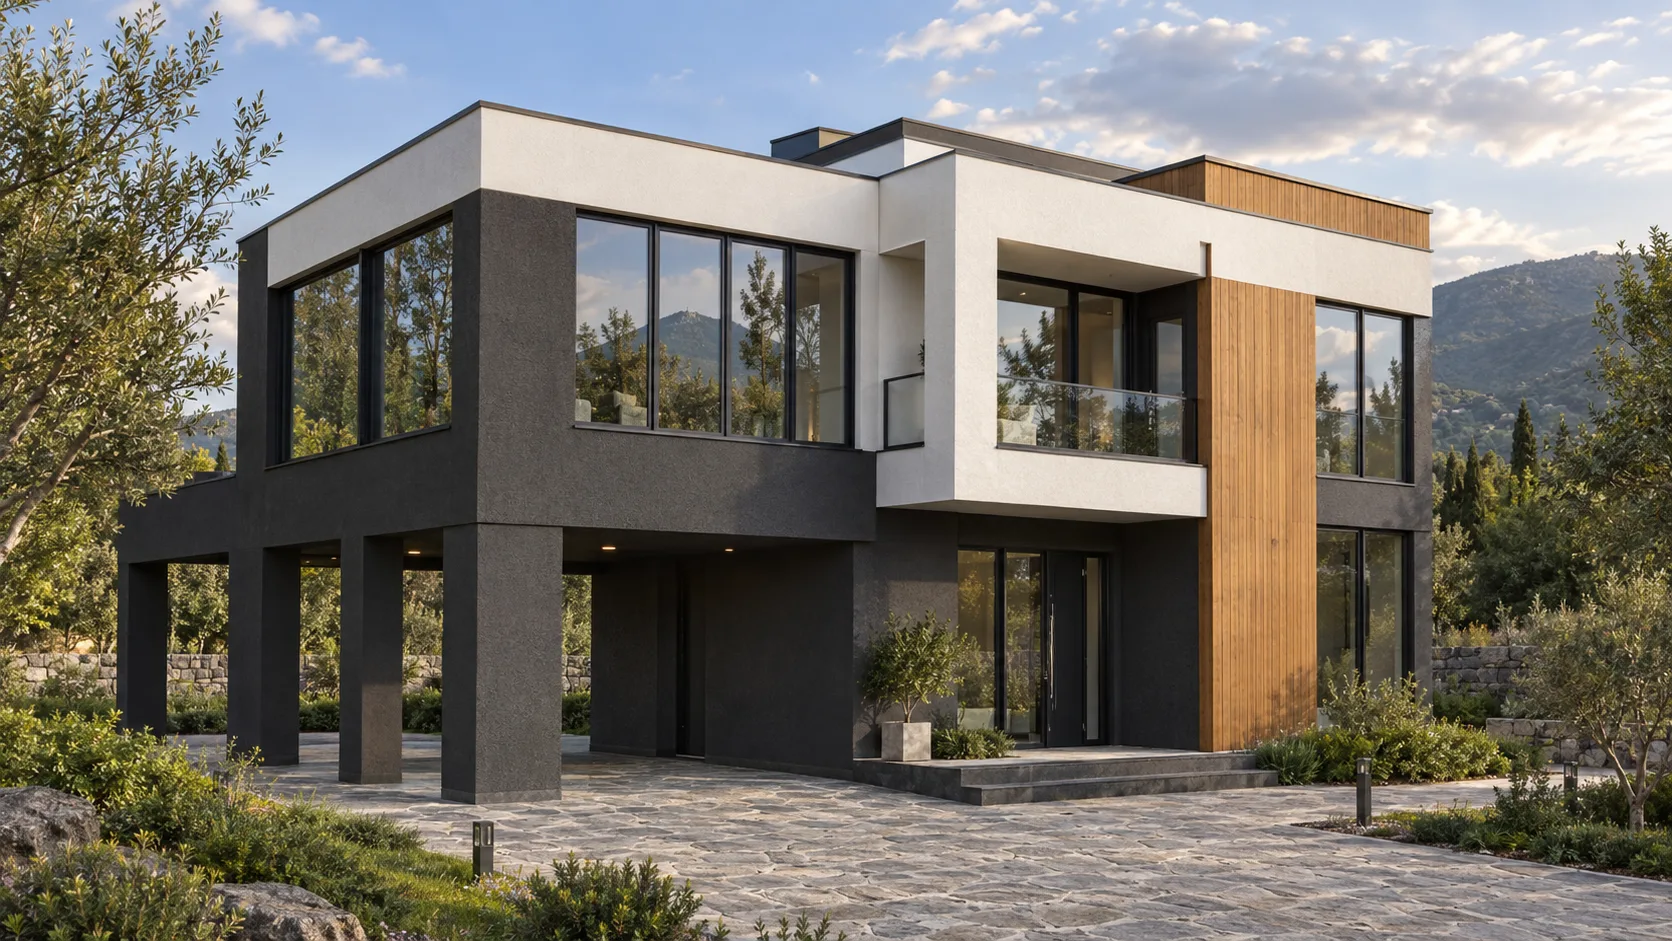
Designed for Kiketi's green setting, this 229 sqm residence combines crisp cubic volumes with generous outdoor spaces. The ground floor contains a kitchen-dining area, living room, one bedroom, plant room and support spaces, with full-height glazing connecting the shared zone to the garden veranda. Upstairs are three bedrooms, a wardrobe and a 27 sqm home office opening onto an approximately 54 sqm terrace. White and graphite mineral render, thermowood accents and black aluminium glazing articulate the facade geometry. The flat roof, monolithic slabs and insulated block walls are adapted to Kiketi's climate and Tbilisi's seismic requirements.
Analysis of terrain, views, solar exposure and access
Organisation of living areas, four bedrooms, office, veranda and large terrace
Massing, terraces, facade materials and photorealistic views
Architectural and structural drawings, details and specifications
Heating, cooling, ventilation, electrical and water systems
Kiketi residential area, Tbilisi
Have a similar project?
At the survey we will give you a realistic programme and budget — free of charge.